Access and working room
Entry width, overhead restrictions, turning room, soft ground, and nearby improvements all affect equipment choices.
We help define and prepare the area your next phase depends on—from equipment access and clearing through rough grade, material placement, and cleanup.
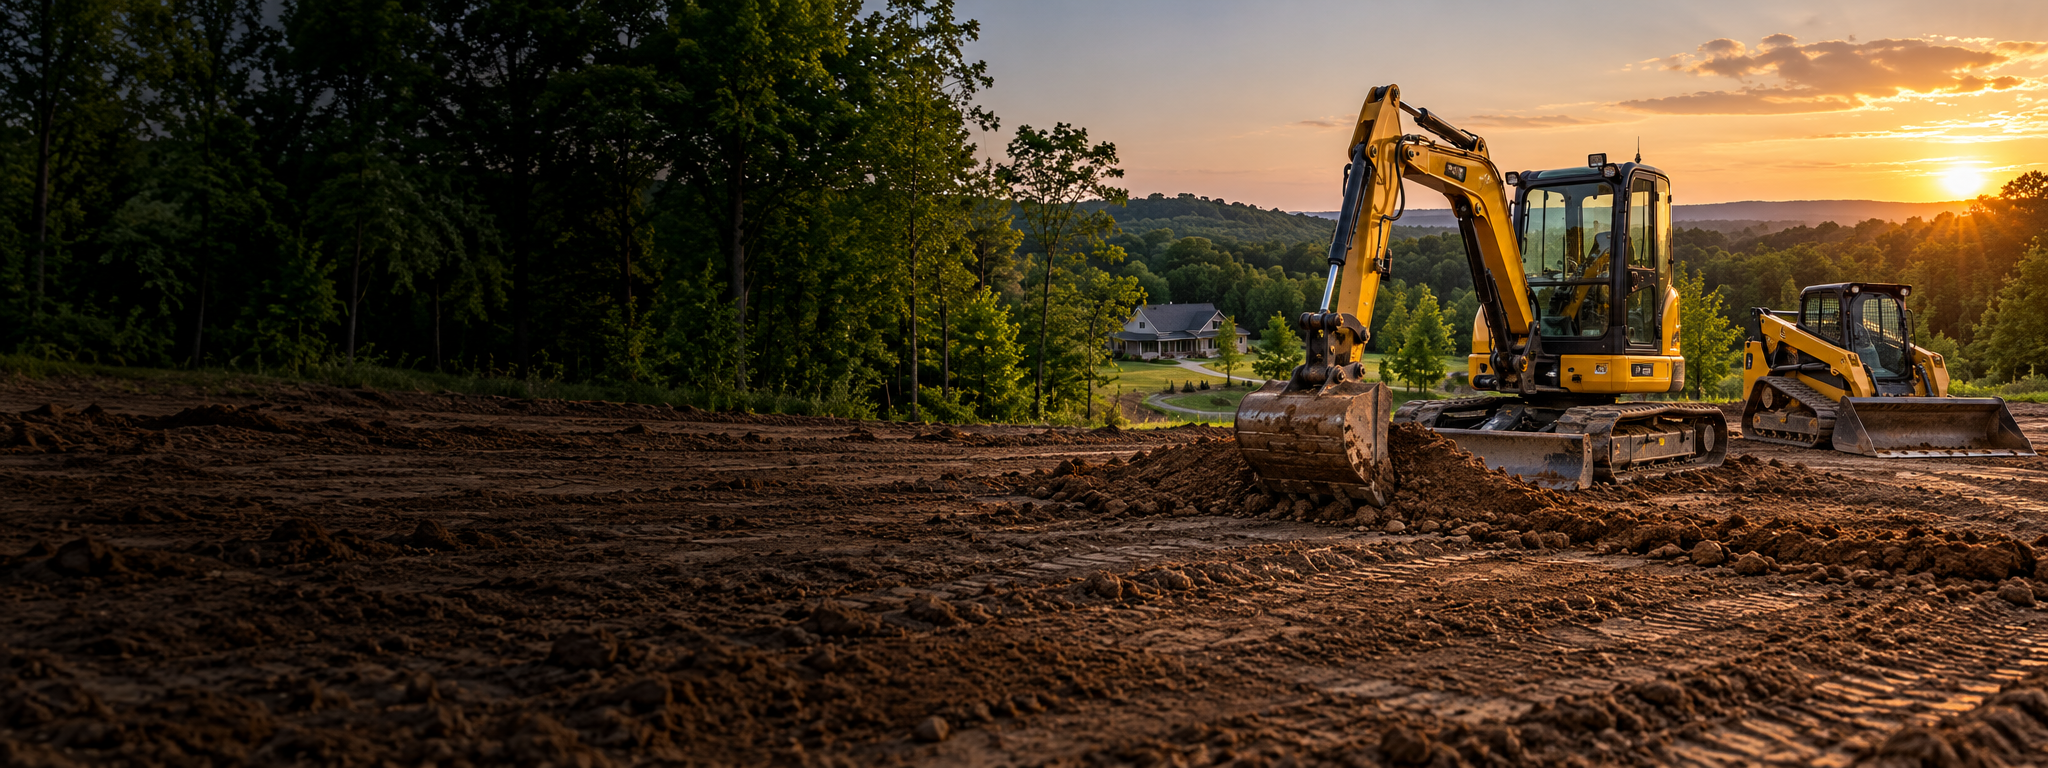
Site preparation is not simply clearing an area. The work needs to account for the intended use, equipment access, utilities, existing slopes, drainage, and what material will be removed, reused, or brought in.
We discuss those conditions before defining the scope. Depending on the project, preparation may include opening access, removing unwanted surface material, shaping the work area, establishing a rough elevation, placing suitable material, and organizing the site for concrete, construction, landscaping, or another contractor.
Entry width, overhead restrictions, turning room, soft ground, and nearby improvements all affect equipment choices.
We consider existing elevation, the proposed finished grade, and whether onsite material is suitable for reuse.
Runoff paths and low areas should be considered before the next phase locks in the site elevation.
Excess soil, unsuitable material, gravel, and other fill require a clear delivery or disposal plan.
The prepared area should match what the concrete, building, utility, or landscaping phase actually needs.
We define what remains onsite and how the work area should be left when our scope is complete.
Site preparation often overlaps with grading and leveling, drainage and culvert work, and material hauling. Combining related work can reduce repeated mobilization and make the finished scope clearer.
Service is available in Jonesboro, Paragould, and surrounding Northeast Arkansas communities based on access and project size.
Call with the address, intended use, access details, and any photos you have.